Stage Layout Visualizer
Full Deck
Overlap / Cut Deck
Handrails
Total Decks Required
--
-- columns x -- rows
Total Stage Weight
--
Estimated
Coverage Efficiency
--
Target vs Actual Area
Configuration Summary
| Target Dimensions | -- |
|---|---|
| Actual Covered Area | -- |
| Finished Height | -- |
| Staging Model | -- |
| Deck Unit Size | -- |
| Orientation Mode | -- |
Total Materials
Modular Staging Layout & Sizing Guide
Standard Staging Systems & Sizes
When planning an event stage layout, choosing standard deck dimensions guarantees compatibility with commercial rental inventories and simplifies structural calculations.
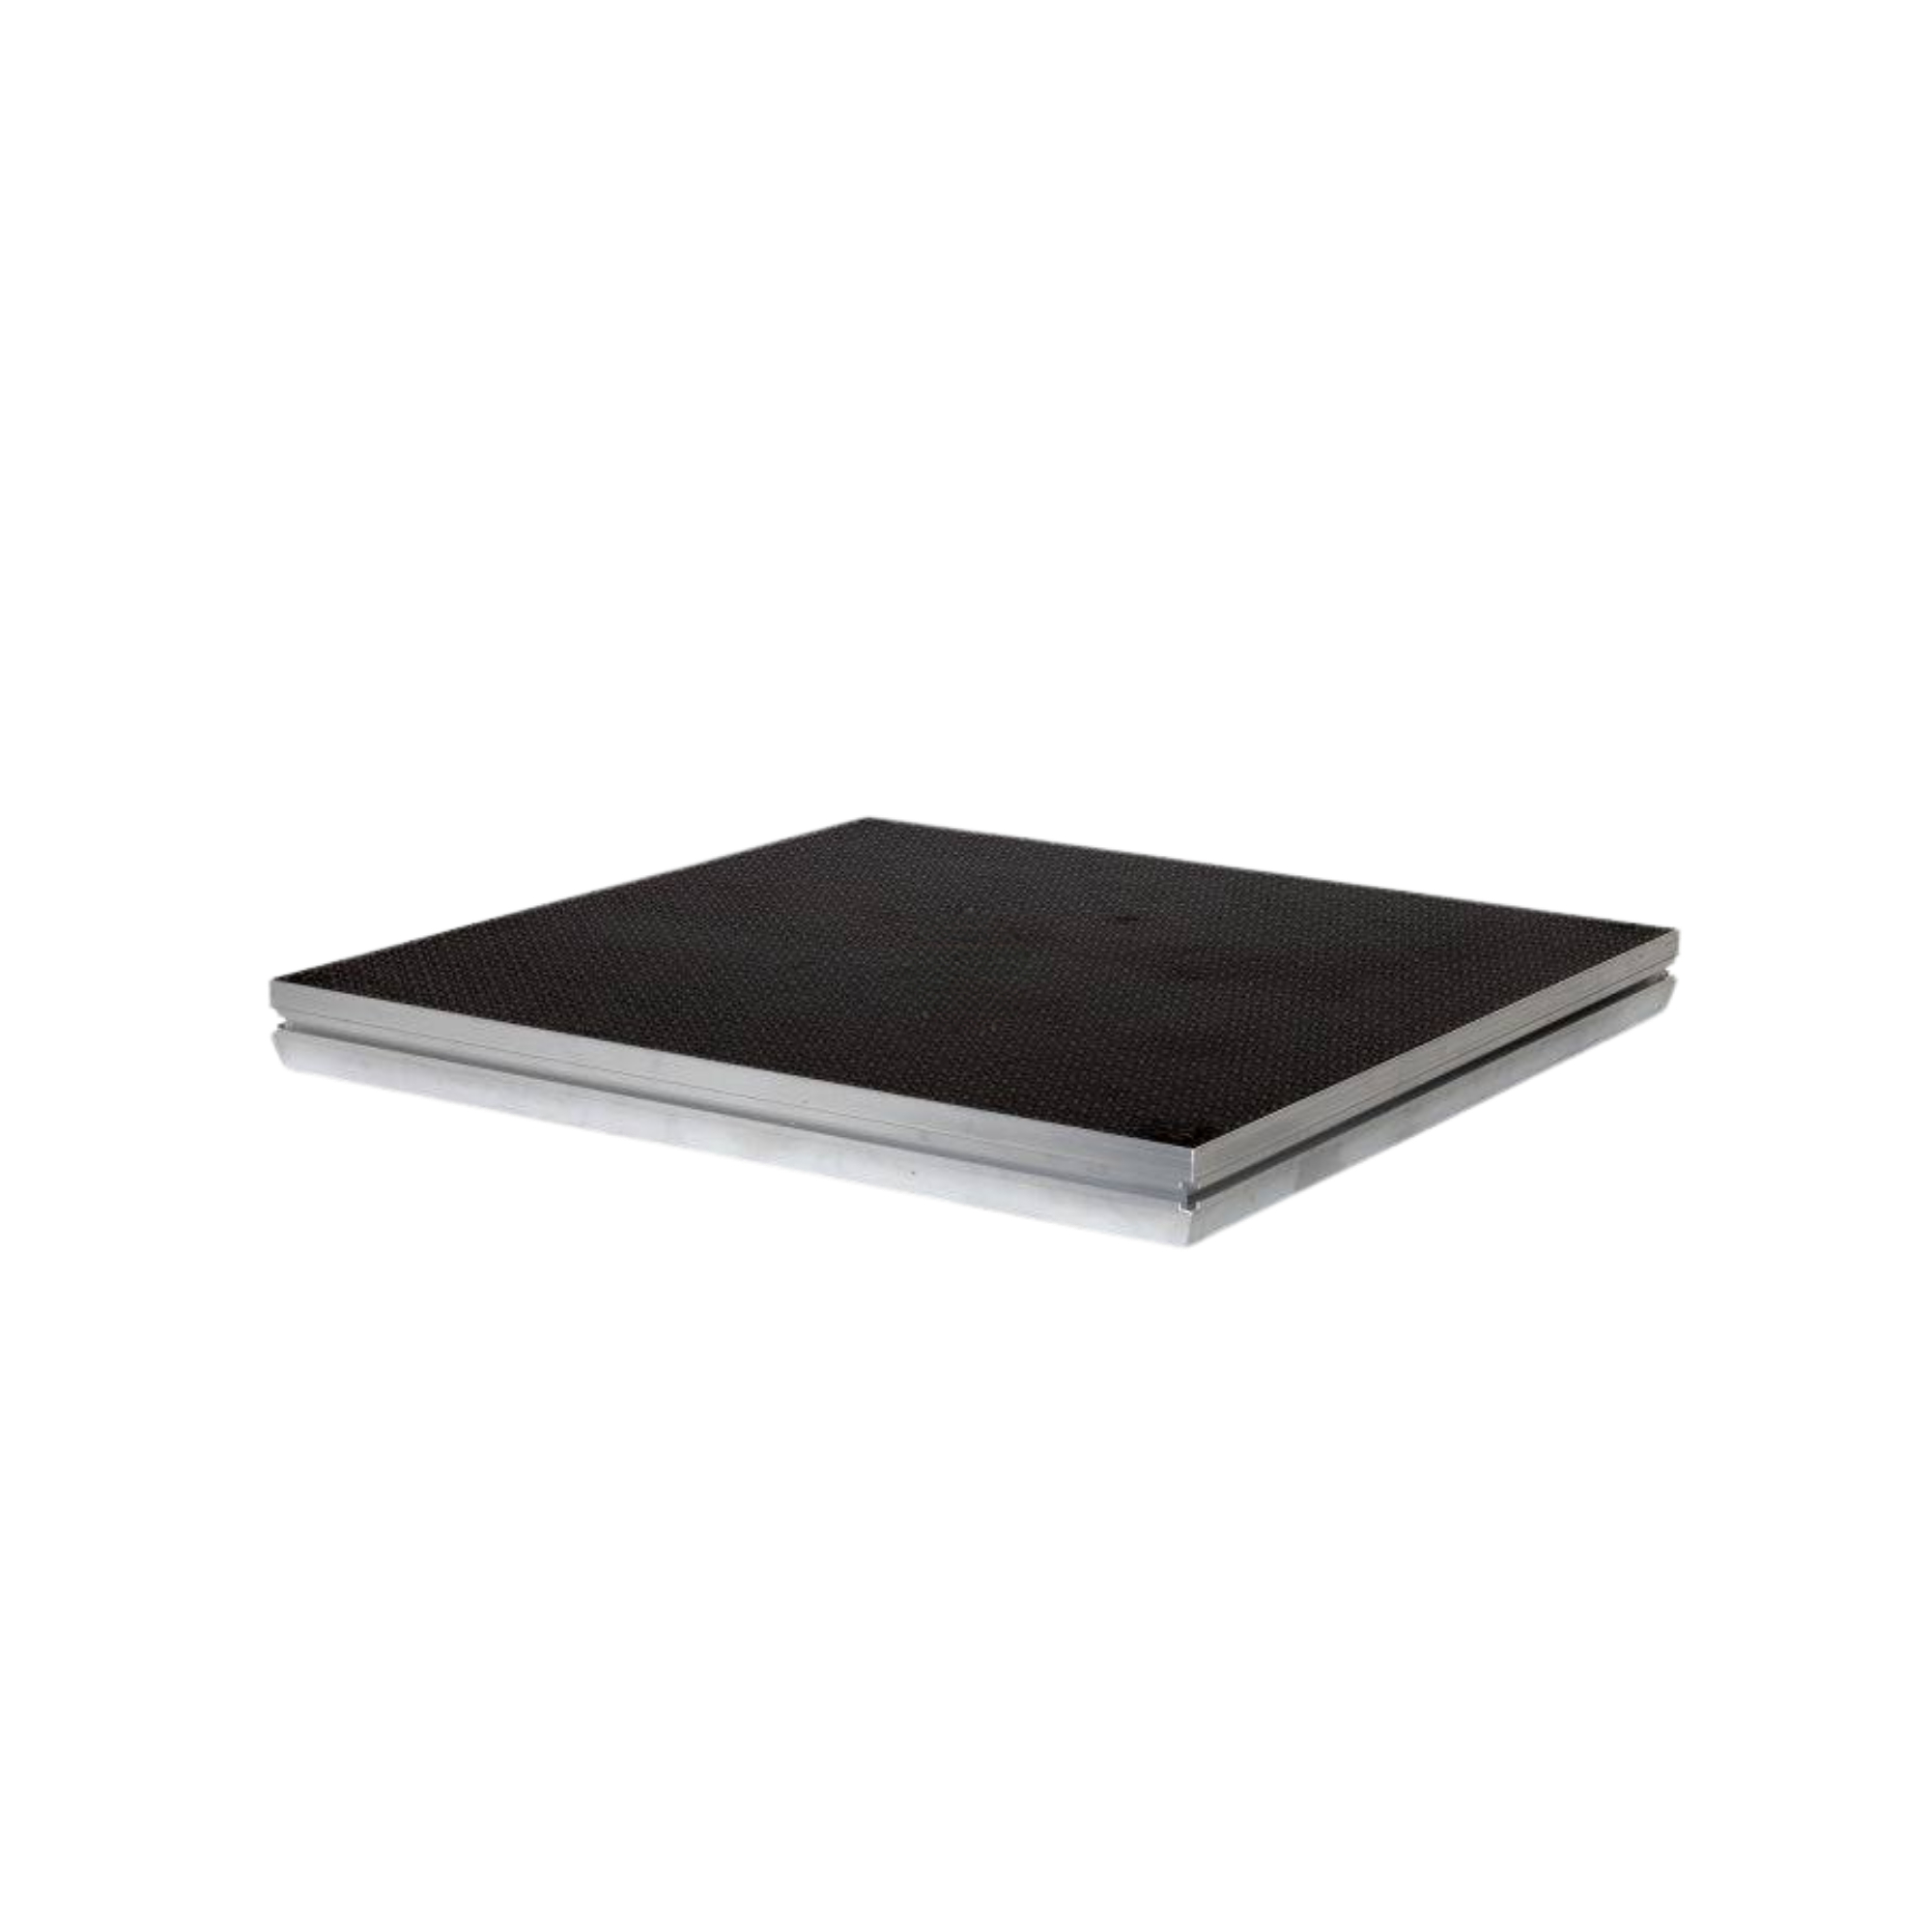
- Prolyte StageDex (Metric): The industry standard for European modular stages. Decks feature lightweight, high-grade aluminum frames. Standard sizes include 2.0m x 1.0m, 1.0m x 1.0m, 2.0m x 0.5m, and 1.0m x 0.5m.
- LiteDeck System (Imperial): The dominant staging system in the UK and US event markets, engineered with robust steel corner sockets. Standard sizes include 8'x4', 4'x4', 8'x2', and 4'x2'.
- Legs & Accessories: Staging height is determined by inserting aluminum scaffolding pipes (usually 48.3mm OD) into leg sockets, secured with handwheels or bolts. Multi-level configurations require deck-to-deck clamps (dex clamps) and leg-to-leg couplers for structural stability.
Frequently Asked Questions
How many stage decks do I need for my event?
To find the number of decks required, divide your target stage width and depth by the size of a single deck panel. For example, a 6m x 4m stage using standard 2m x 1m StageDex panels requires exactly 12 decks (3 columns of 4 decks). Our calculator automatically handles non-matching dimensions by fitting partial decks (e.g. 1m or 0.5m widths) to minimize overlap and reduce hire costs.
When are safety guardrails / handrails required on a stage?
Under standard health and safety guidelines, guardrails are required on any stage platform raised above 0.6 meters (2 feet) or where there is a risk of a fall from height. Rails are typically installed on the rear (back) and sides (left/right) of the stage, leaving the front open for performances.
What are the standard stage height levels?
Standard heights for modular stages are 0.2m, 0.4m, 0.6m, 0.8m, and 1.0m (metric systems) or 1ft, 2ft, 3ft, and 4ft (imperial systems). Adjustable telescopic legs or modular legs with screw jacks are commonly used to adjust for uneven ground.